The project

Fragmented concrete volumes against the pine forest

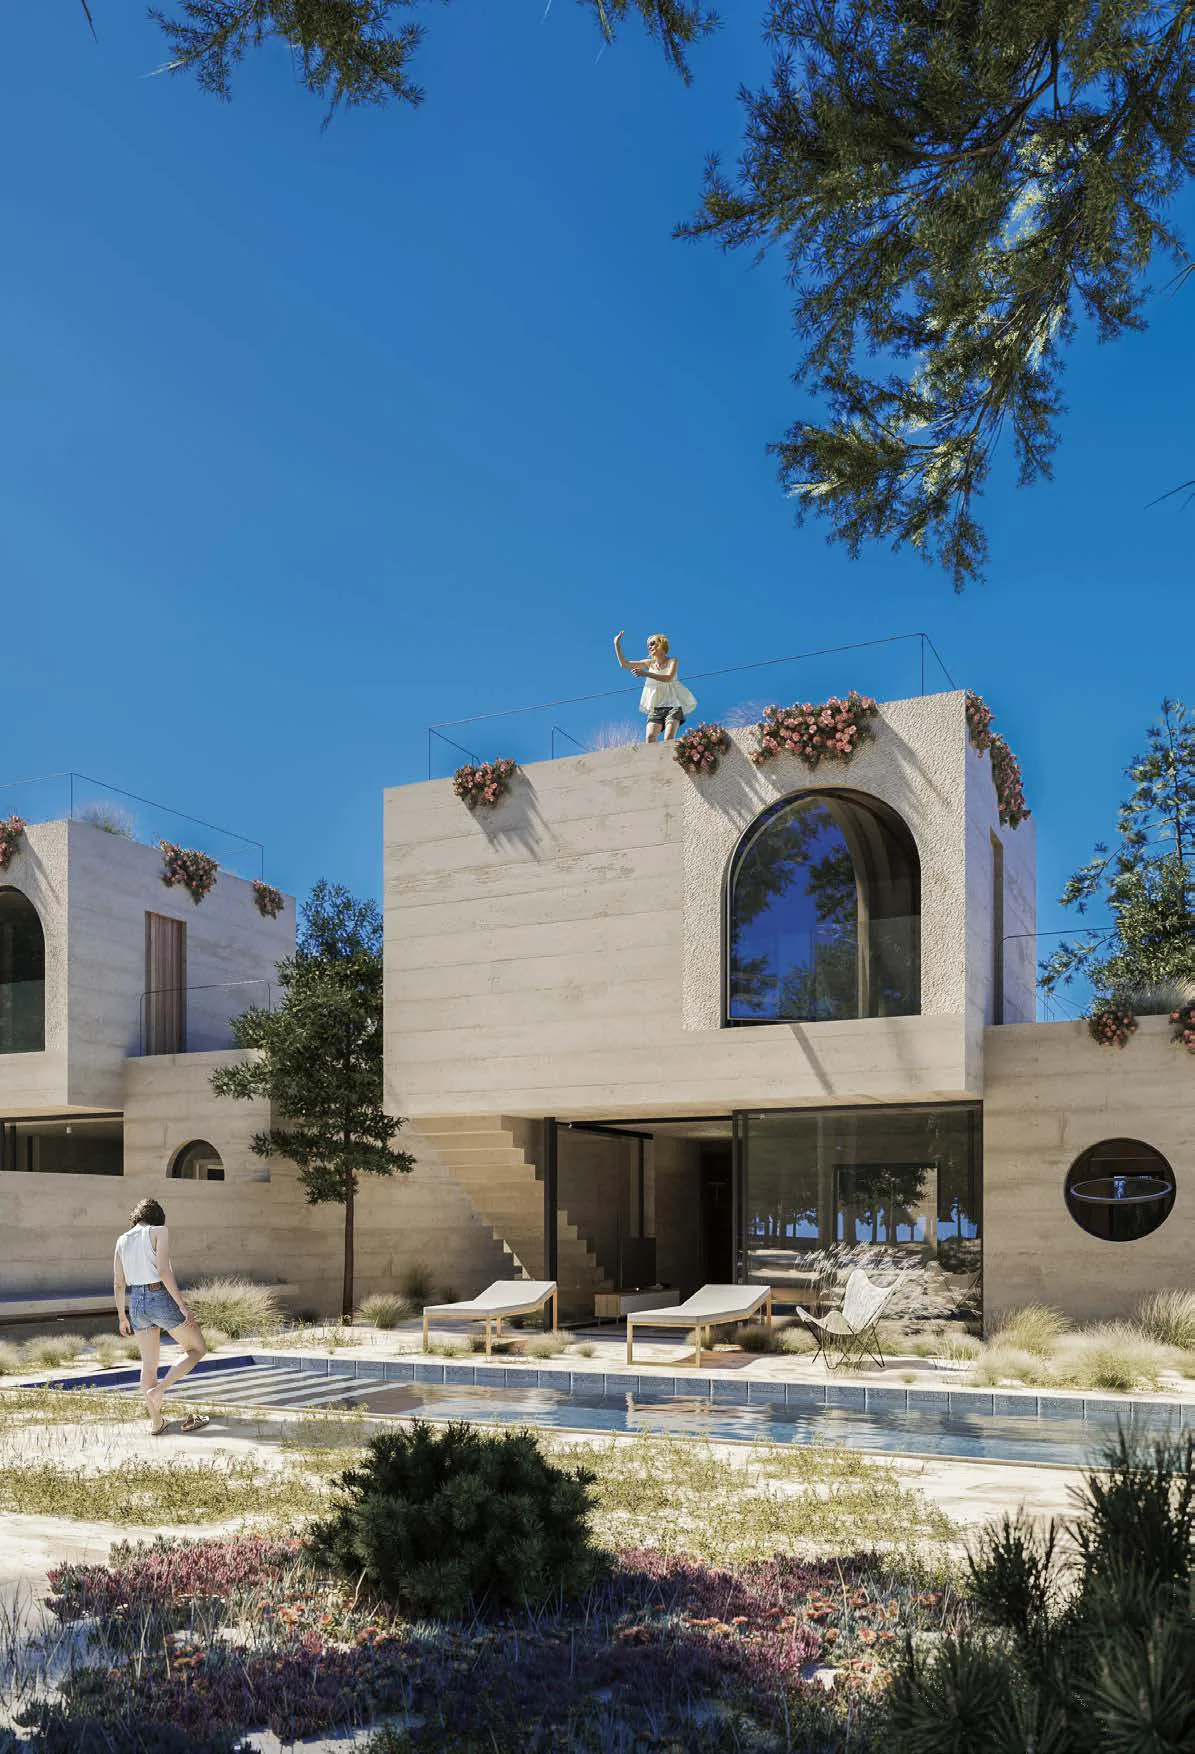
Nine single-family houses along a strip of land roughly 112 metres long in Costa de Santo André. Every house has three bedrooms, a private pool, a garden that physically opens onto the pine forest, and a planted roof terrace with panoramic views over the trees, the Atlantic and the Santo André lagoon.
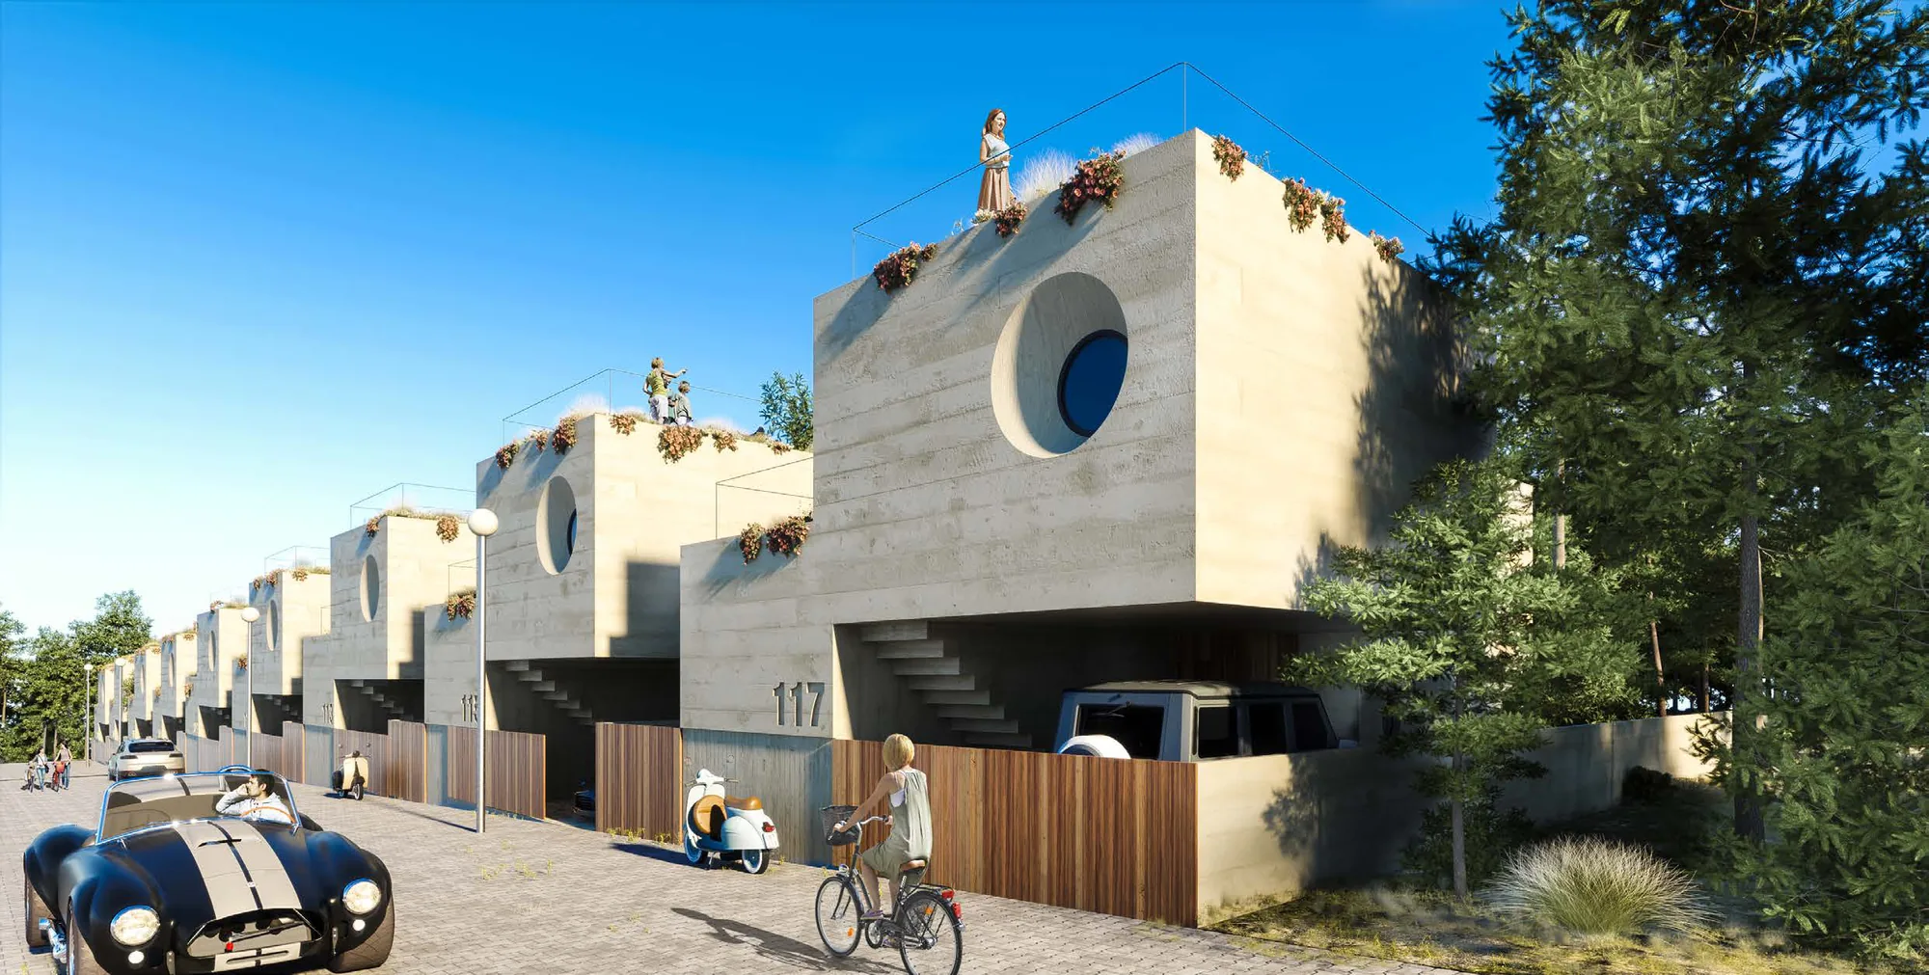
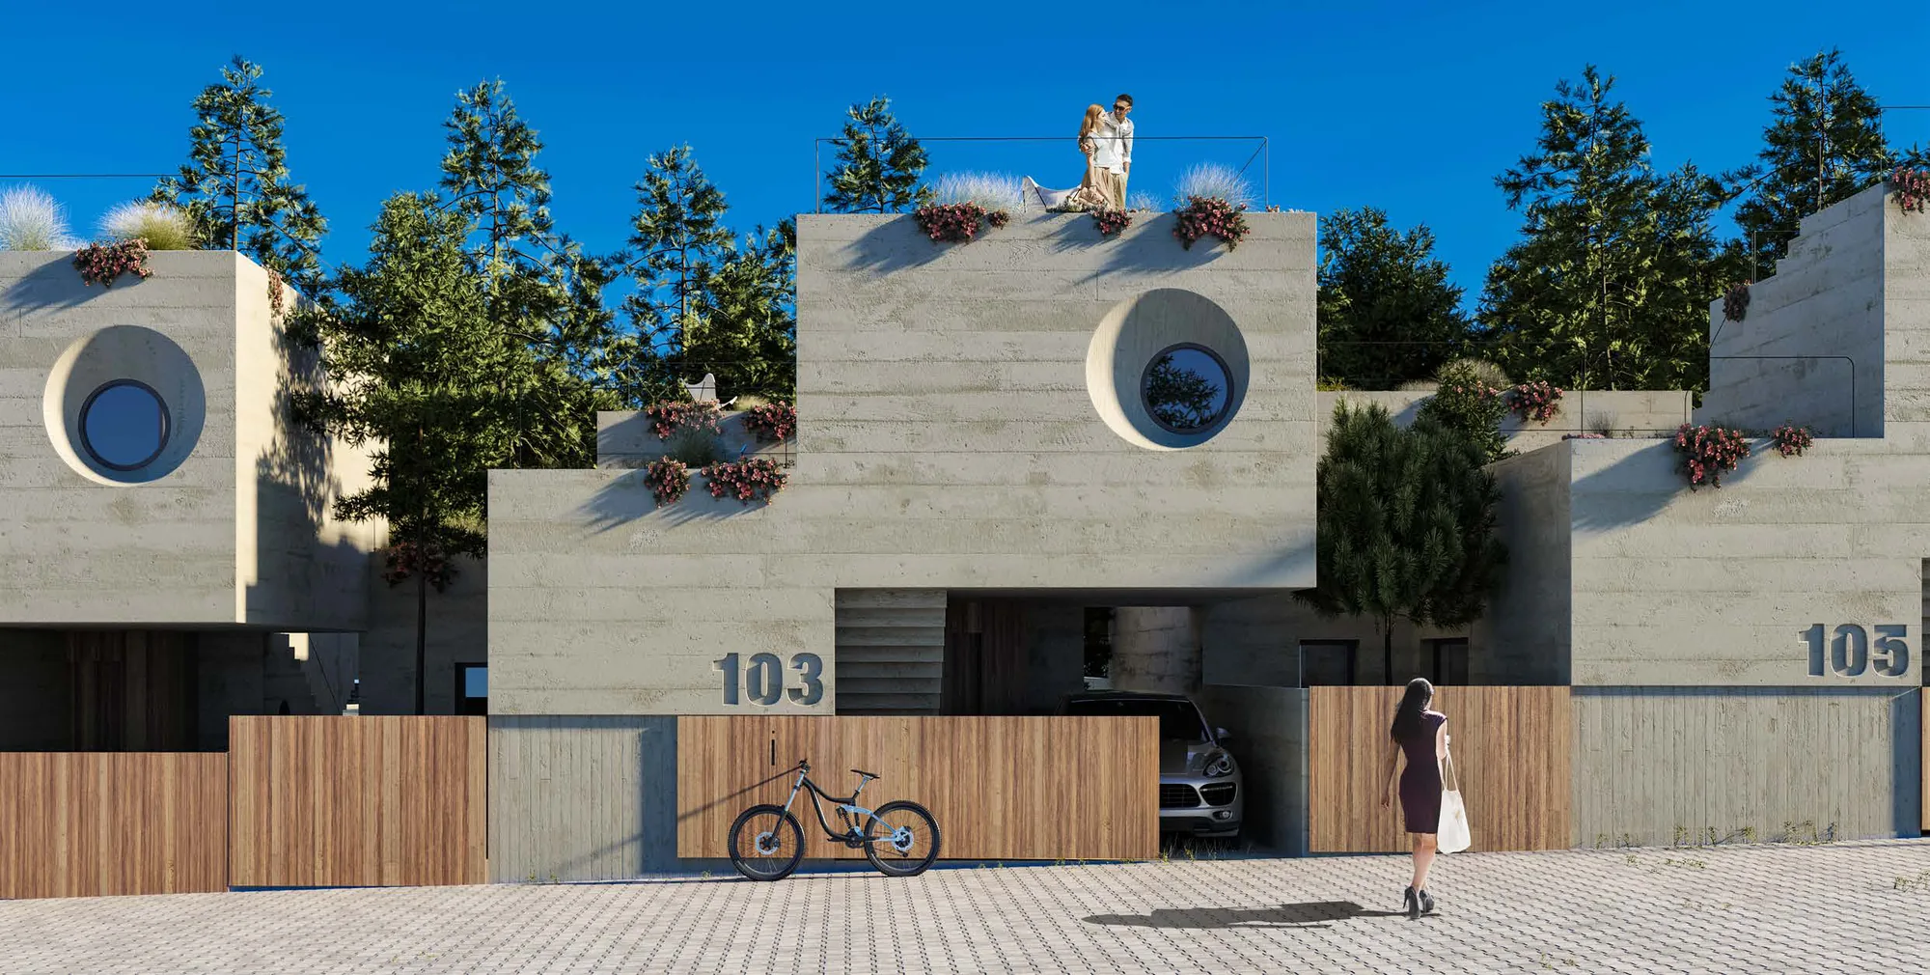
Street view along the row of nine concrete villas
Street façade of two villas showing the staggered concrete volumes

Concept

Not one block — a cluster of volumes

Each unit is composed as a series of fragmented volumes with offsets between them. The fragmentation breaks the 165 m² of construction down to a domestic scale, creates sheltered outdoor corners, and gives every room its own orientation. Accessible roofs turn the top of the house into a fourth room: a planted terrace with views over the forest, the sea and the lagoon.

See the floor plans
Garden façade with wooden shutters and the garden opening to the pine forest

Materials

Concrete cast against wood

The exposed concrete is board-formed: it is cast against wooden shuttering and keeps the grain of the boards. Against it sit natural wood shutters and gates, large arched windows and round porthole windows. The palette is deliberately short — concrete, wood, glass, planting — so the houses weather into the pine forest rather than stand against it.

See the materials in the gallery
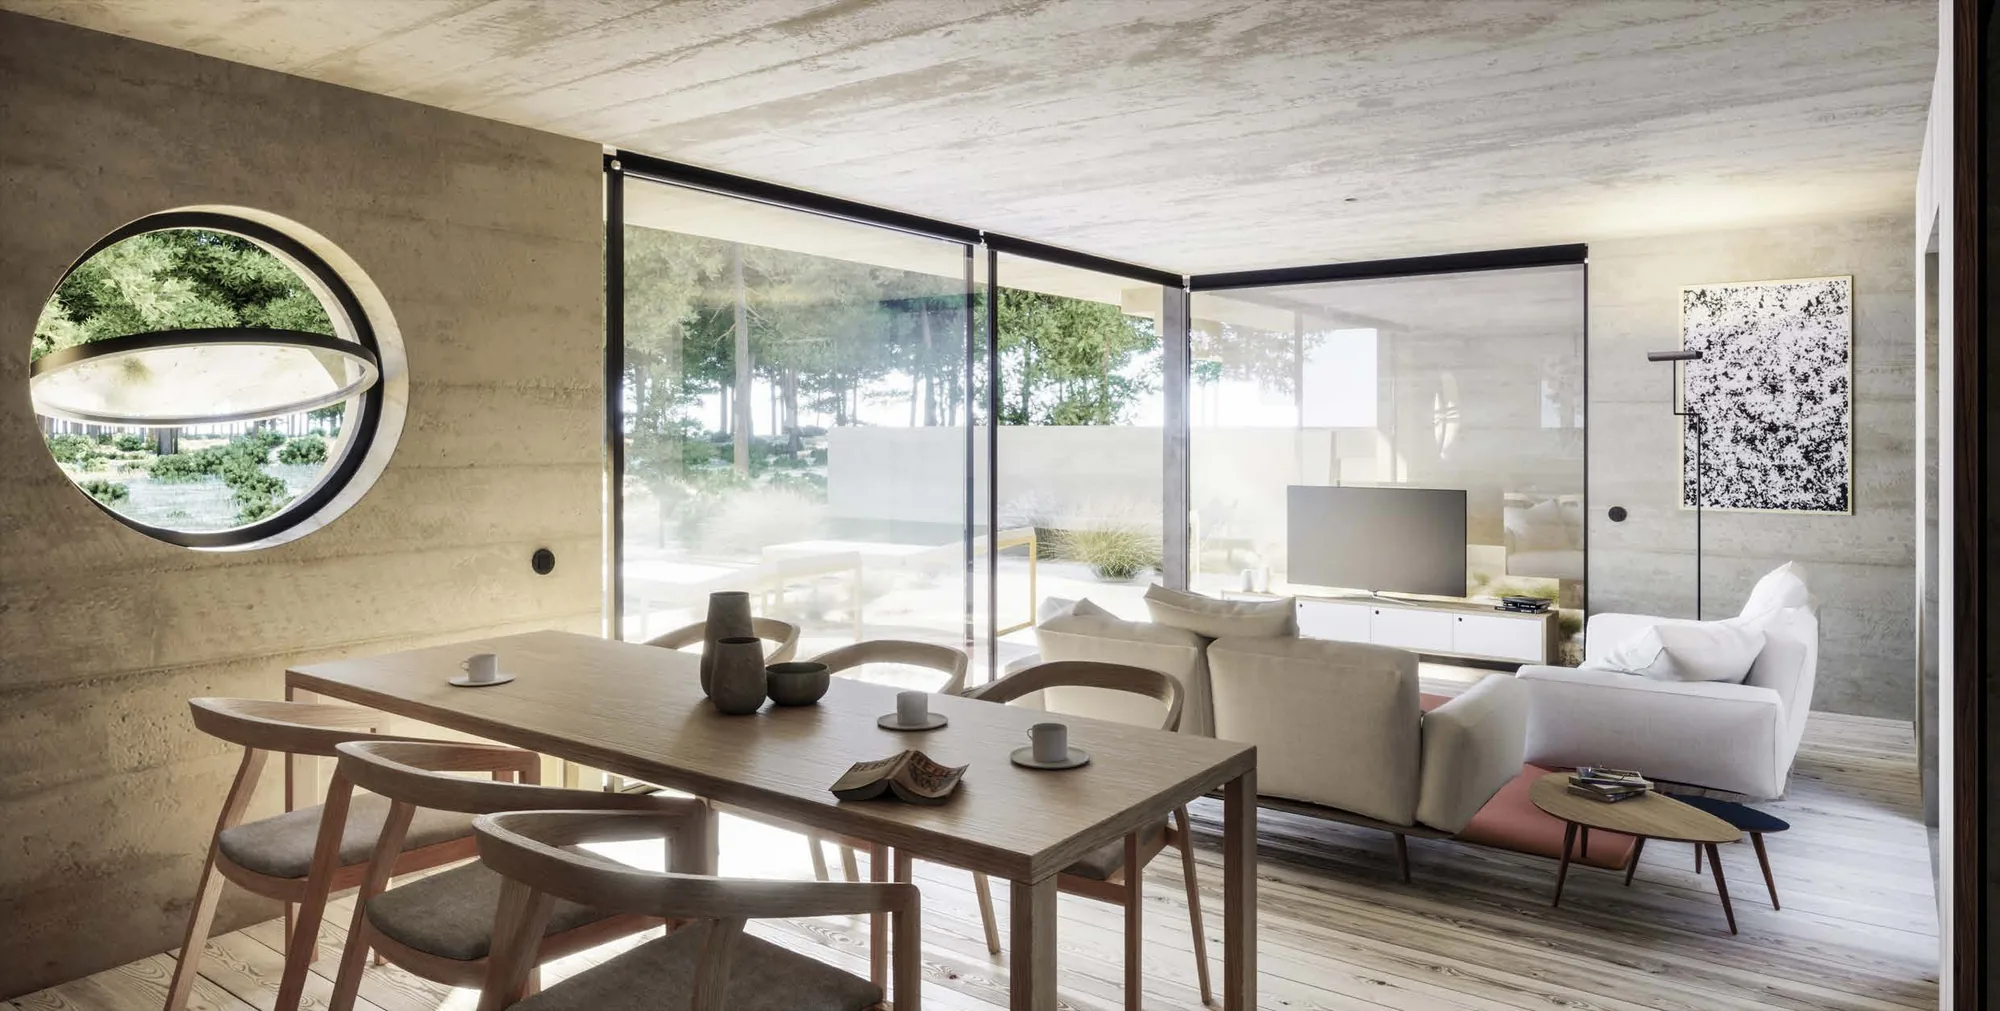
Living and dining room with glazing to the garden and the internal patio

Light

A courtyard at the centre of the plan

A small internal patio with a tree organises the ground floor. It distributes the hall, the living and dining room and the kitchen around itself, brings daylight into every adjoining room, and allows cross-ventilation through the house. The living room opens to the garden and the pool on one side and to the patio on the other.

See the ground floor plan
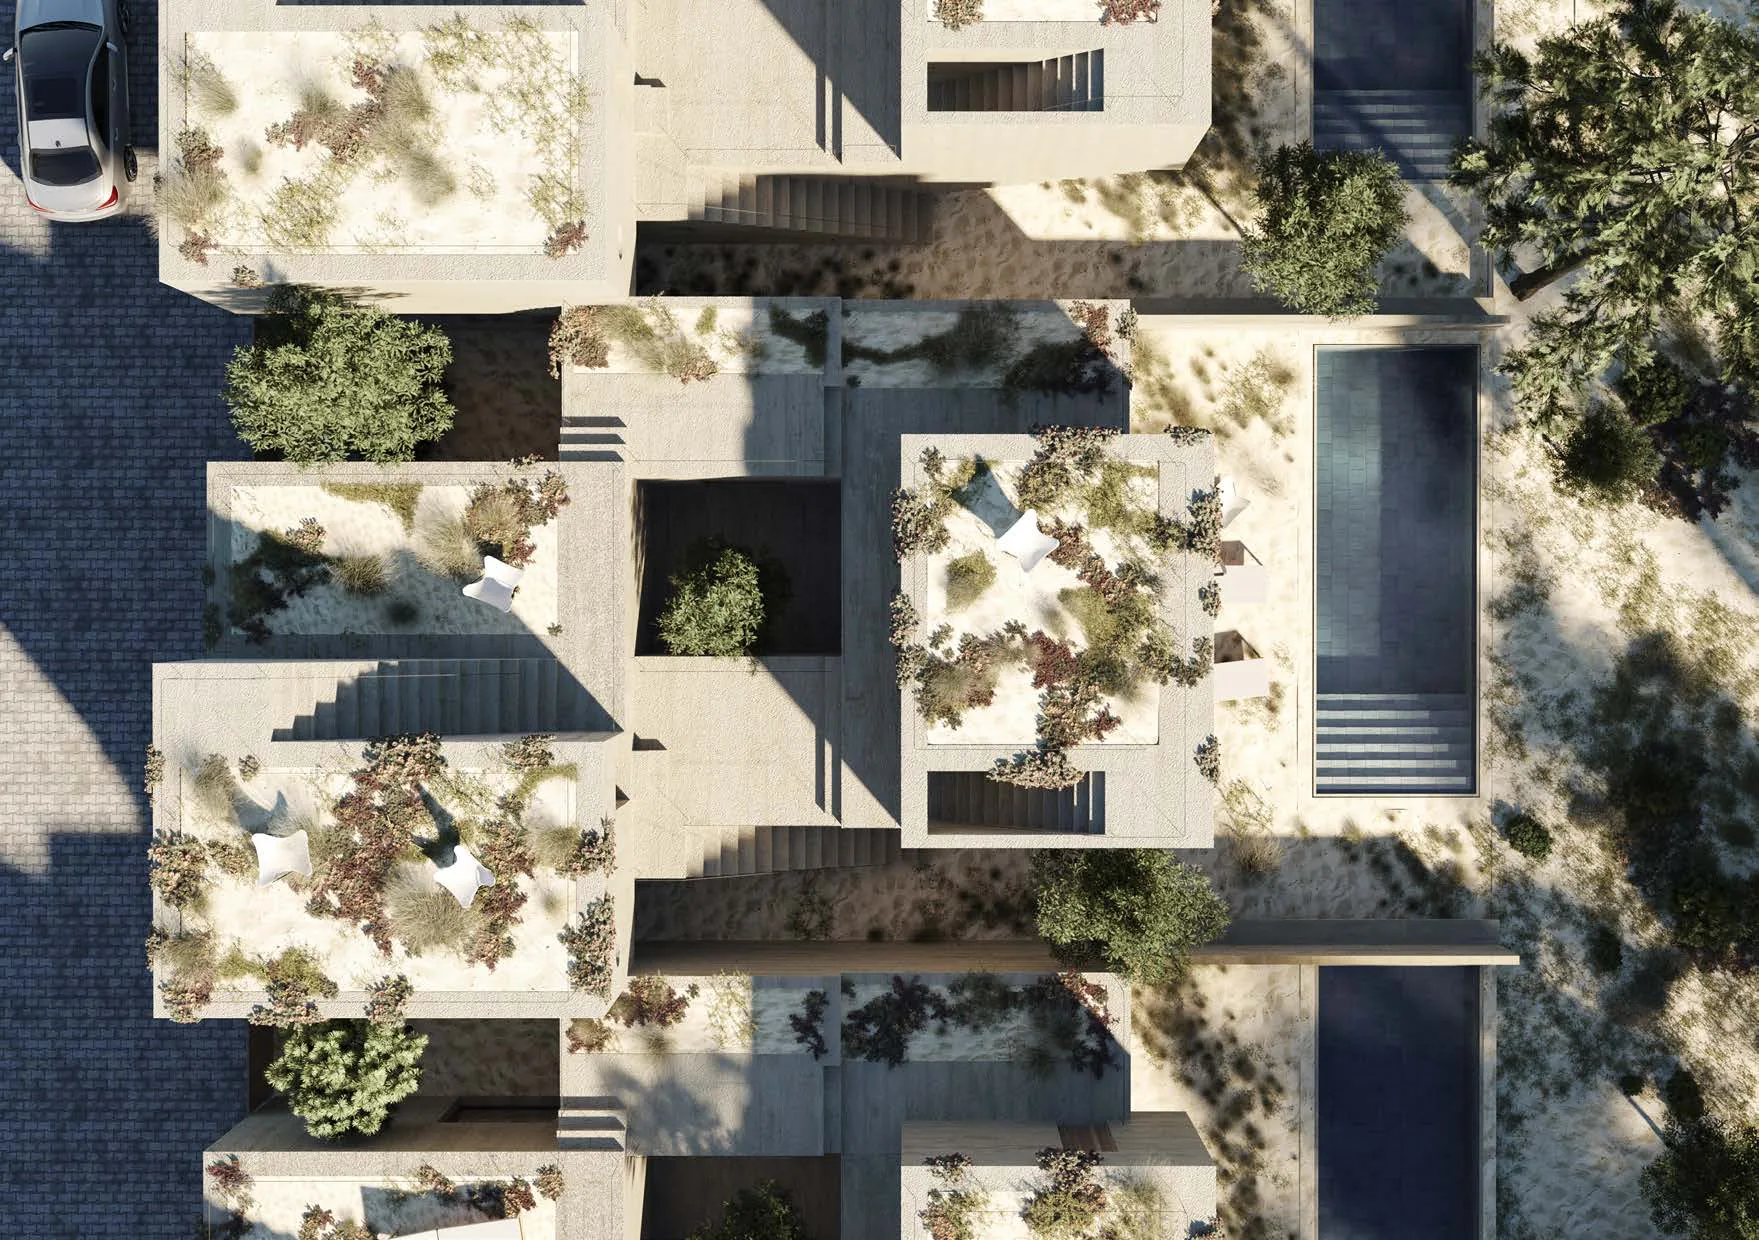
Aerial view of the planted roof terraces of the nine houses

Sustainability

Green roofs, deep shade, a garden that continues the forest

The roofs are planted and accessible, returning the footprint of the house to vegetation. Window reveals, shutters and the staggered volumes provide passive shading; the orientation and the courtyard support natural ventilation. At ground level the garden is not fenced off from the landscape — it physically opens onto the pine forest.

See the roof plan

Specifications

Areas and dimensions per unit

All nine units share the same plan and the same areas.
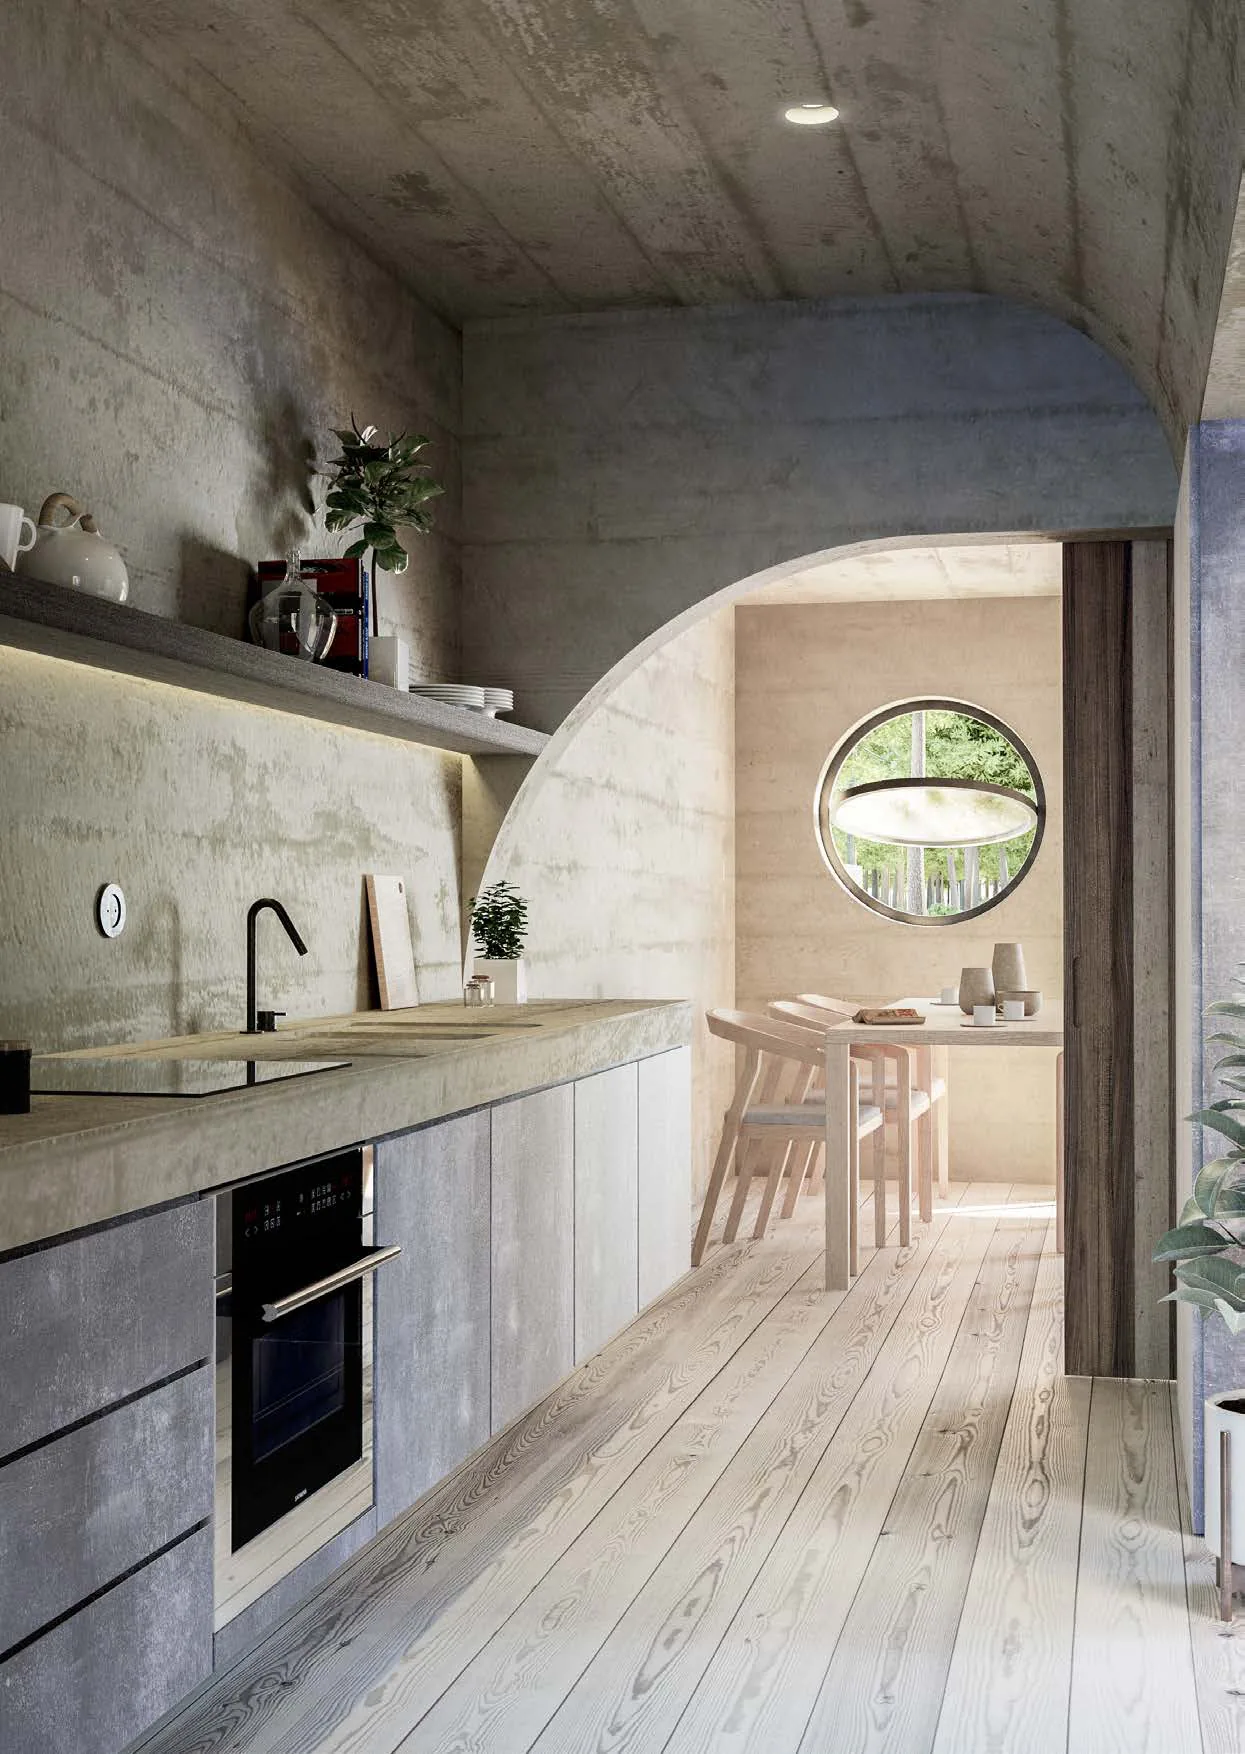
Kitchen in board-formed concrete with a porthole window
Areas and dimensions of each villa
TypologyT3
Total plot area253 m²
Deployment (footprint) area99 m²
Gross construction area165 m²
Building height6.84 m
Private swimming pool31 m²
Total exterior space290 m²
ParkingPrivate, on the plot

Nine houses. Ask which of them are still available.

Request the price list